407 832 4044 hello@51cluborlando.com 1116 Solana Ave, Winter Park FL
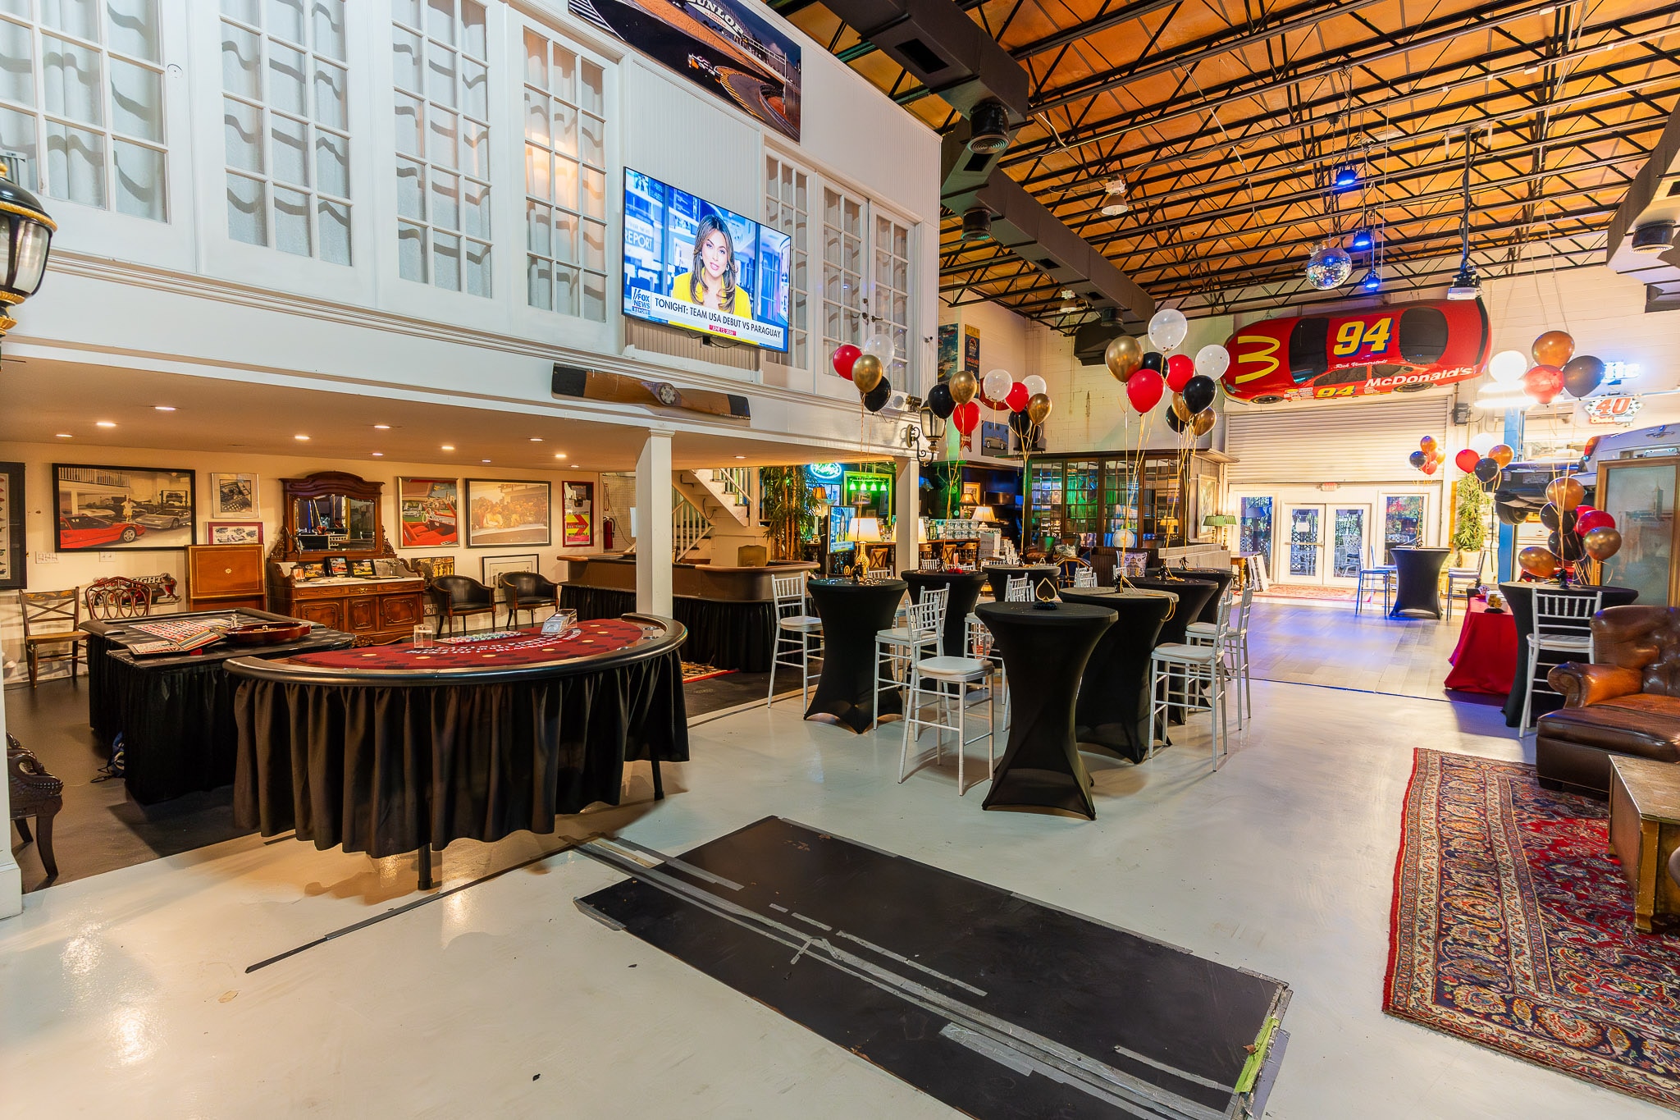
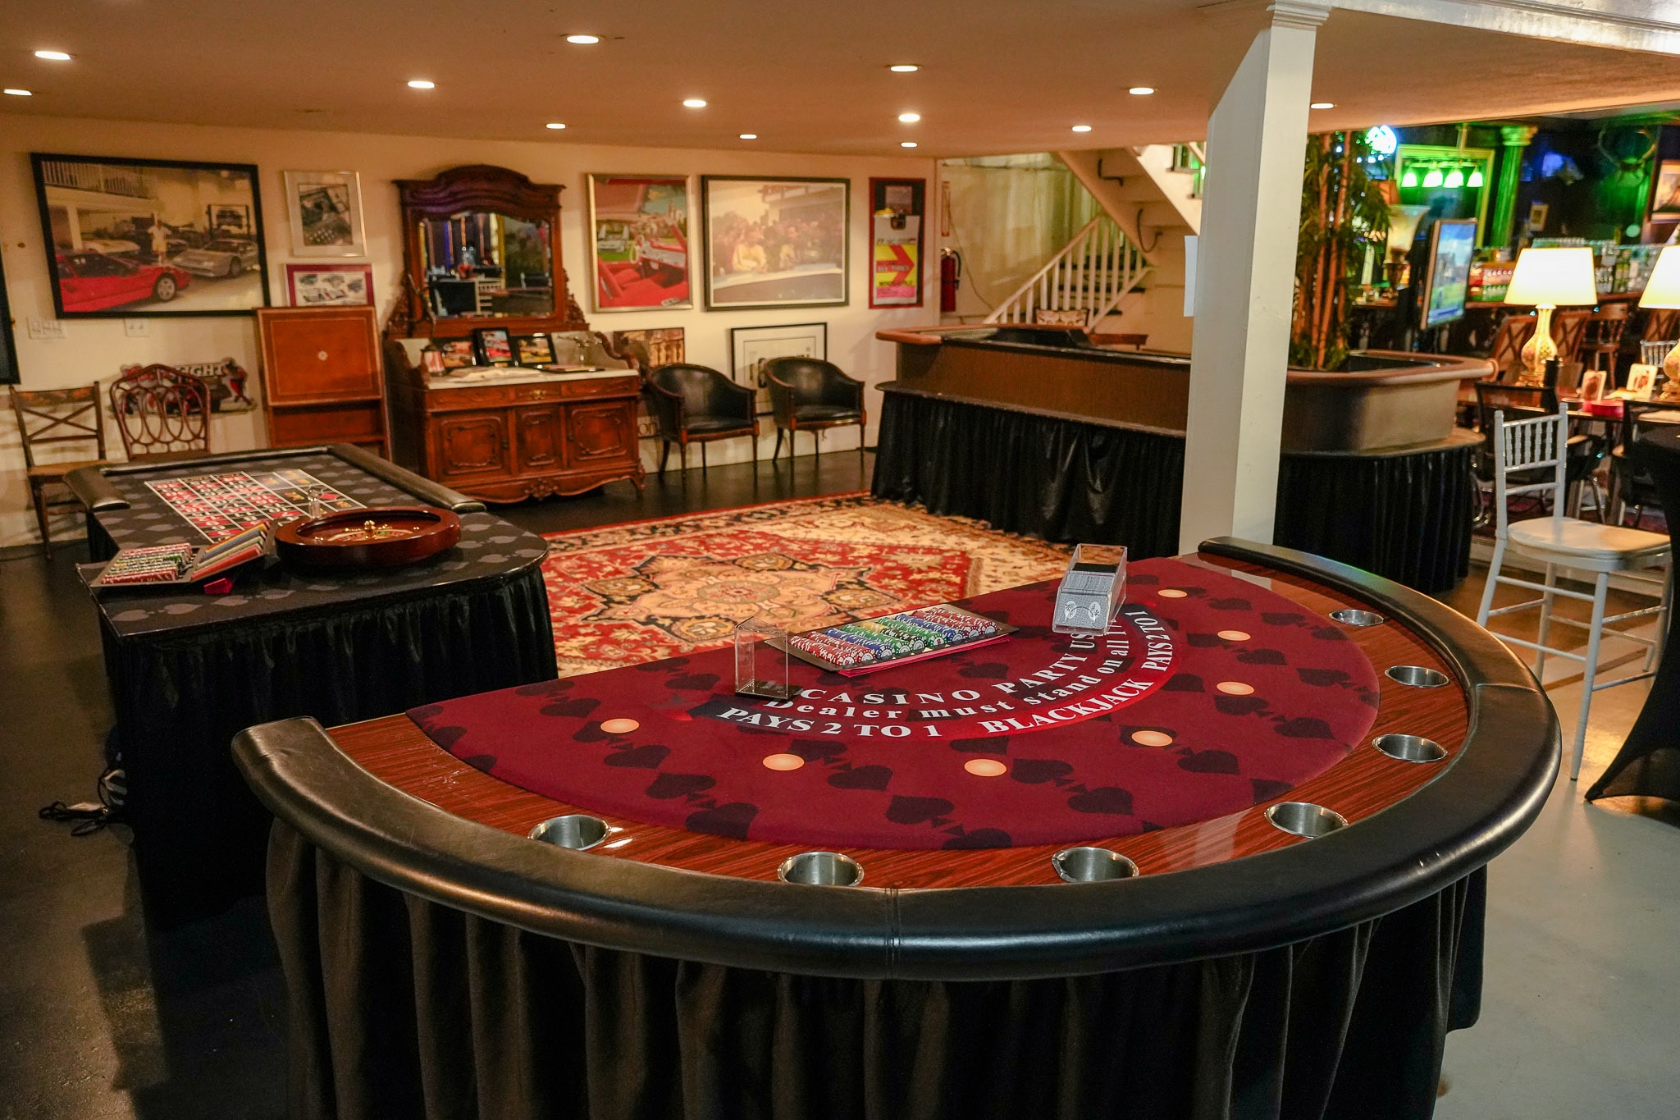
Interior of 51 Club Orlando shop with classic cars

Explore the Space

The Venue.

7,800 square feet of endless configurations. Host up to 135 guests surrounded by a rotating curated collection of classic cars.

Capacity
135 guests max
Footprint
7,800 sq ft
Location
Winter Park Florida
Parking
On-site complimentary

Endless Configurations

The shop floor clears completely. Bring your own layout, your own caterer, your own vision.

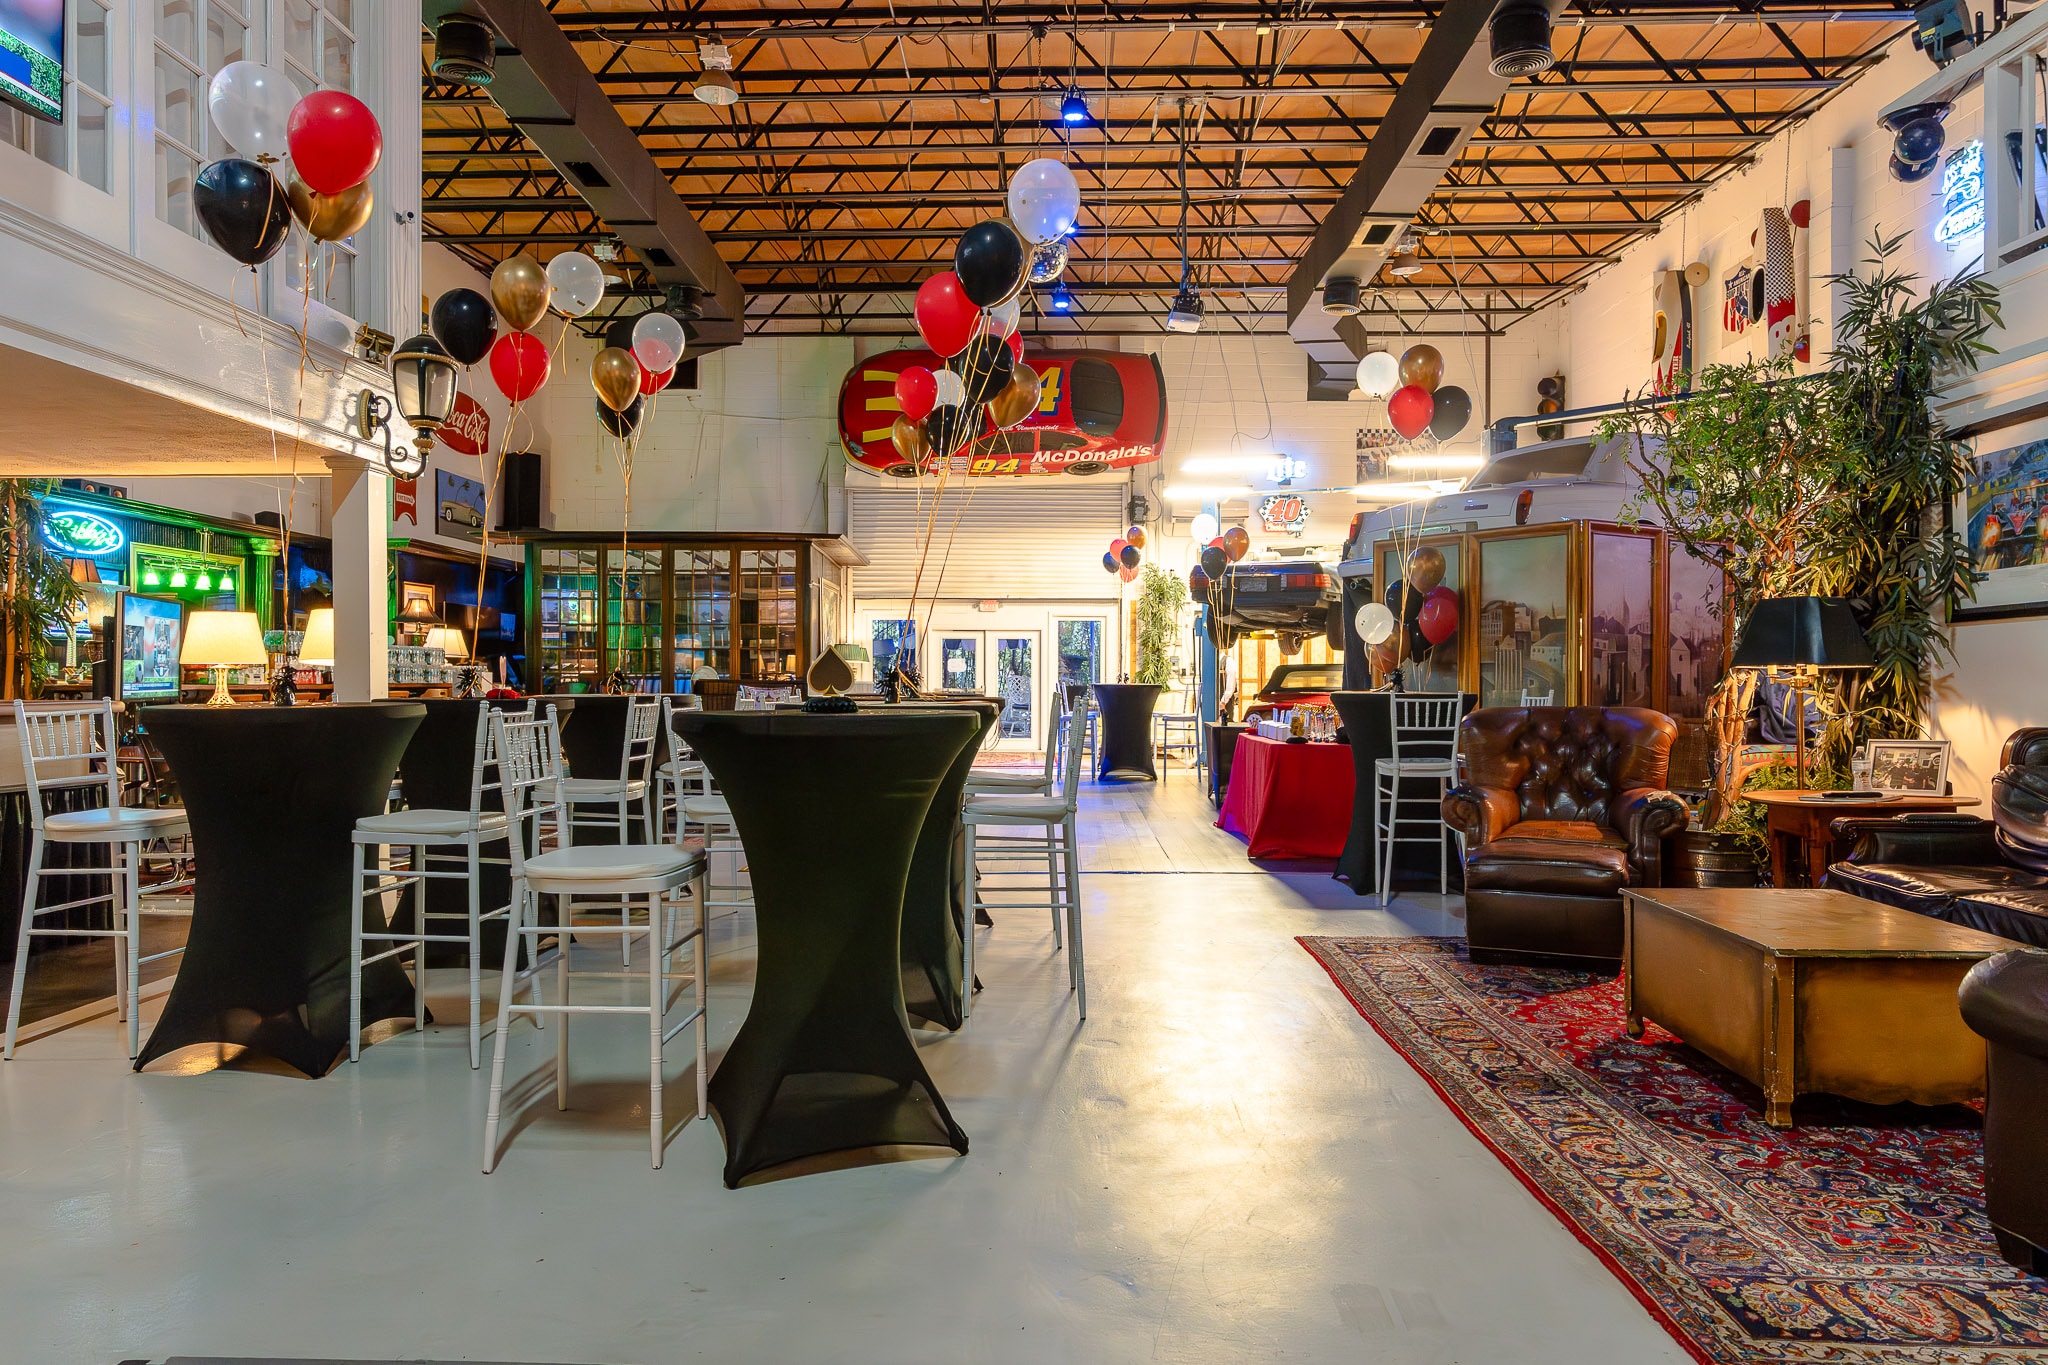
The cars stay — everything else is yours to arrange. On the wall: Dale Earnhardt’s black No. 3 Chevrolet Luminathe same model he won the 1990 Winston Cup in. Overhead, two NASCAR stock cars hang from the trusses, including Bill Elliott’s McDonald’s No. 94 — a 1988 Ford Thunderbird from his 1988 Winston Cup championship and the Days of Thunder era. Host formal seated dinners, product launches, panel discussions, and cocktail hours flanked by that racing legacy.

Re-imagine our shop floor into a candlelit banquet reception, cigar events on the terrace or milestone birthdays at the bar. The space acts as a living backdrop for fashion shows, high-end automotive photography, and film shoots.

Corporate event setup
Corporate Outings Seated Dinners & Panels
Wedding reception setup
Weddings & Galas Candlelit Banquet Receptions
Social celebration setup
Socials & Shoots Milestones & Productions

Four spaces, one venue.

The whole building is yours for the night. Move between the shop, the bar, the lounge and the terrace however your event needs to flow.

51 Club auto shop main floor
Plate 01
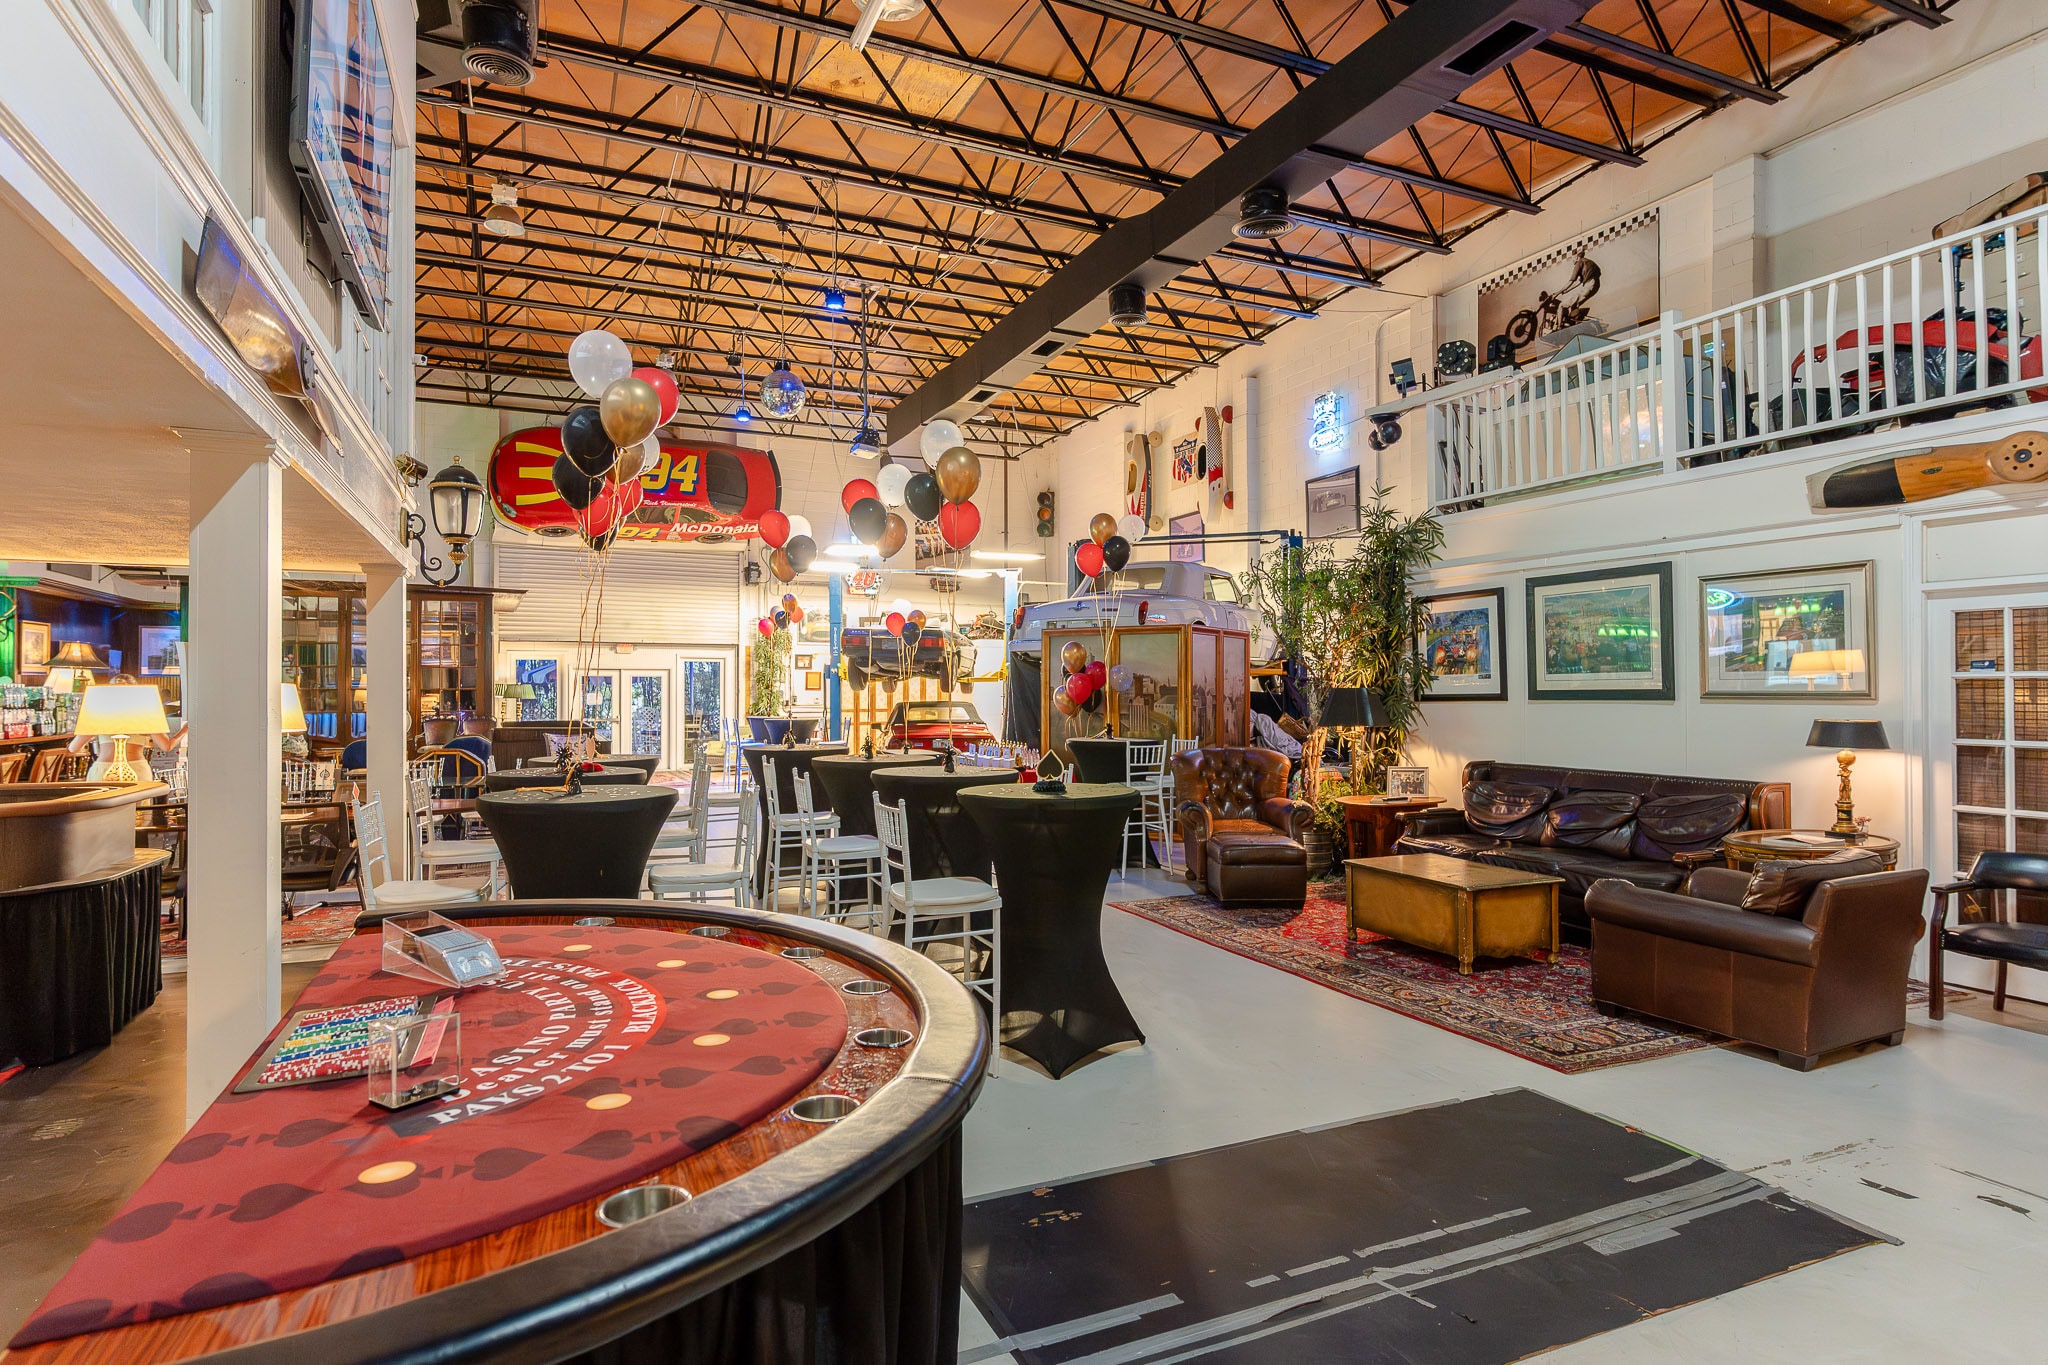
The Shop
01 / The Shop

The Shop

Polished concrete, industrial trusses, and floor-to-ceiling glass inside the restored auto shop. Dale Earnhardt’s black No. 3 Chevrolet Luminathe same model he won the 1990 Winston Cup in — is mounted on the wall. Bill Elliott’s McDonald’s No. 94 Thunderbird hangs overhead with a second NASCAR show car, machinery from the Days of Thunder era and Elliott’s 1988 championship season. Your layout owns the center.

7,800sq ft total
16 ftsteel trusses
1working lift
Ricky's Bar
Plate 02
Ricky's Bar
02 / Ricky's Bar

Ricky's Bar

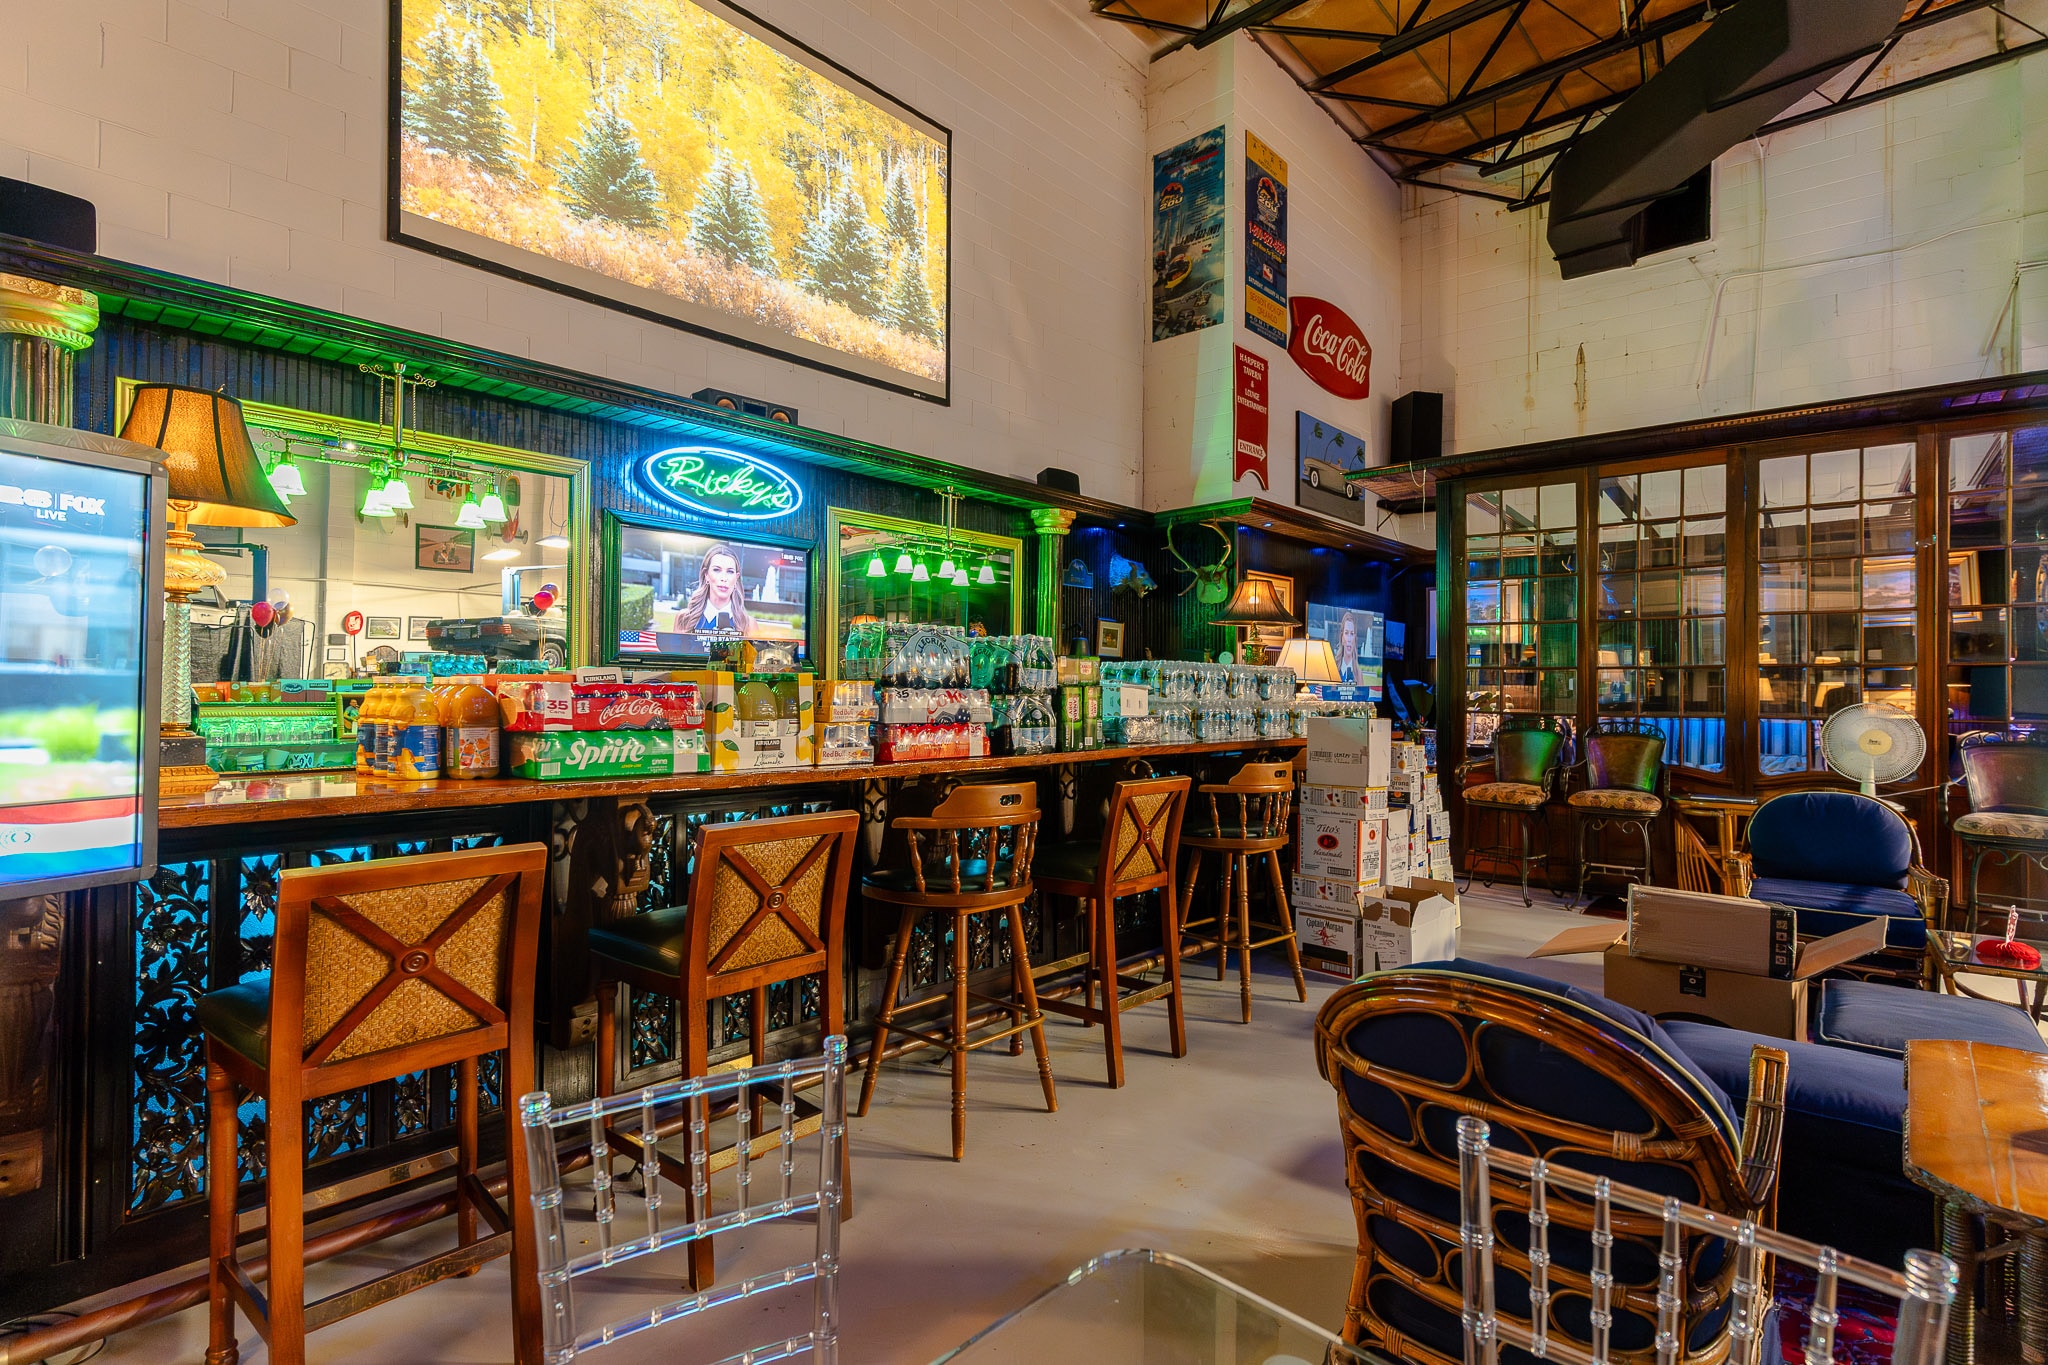
Crafted from historic 1800s reclaimed teak wood columns, this continuous bar serves as the social anchor of 51 Club.

40 ftof bar
1800steak columns
BYOvendors allowed
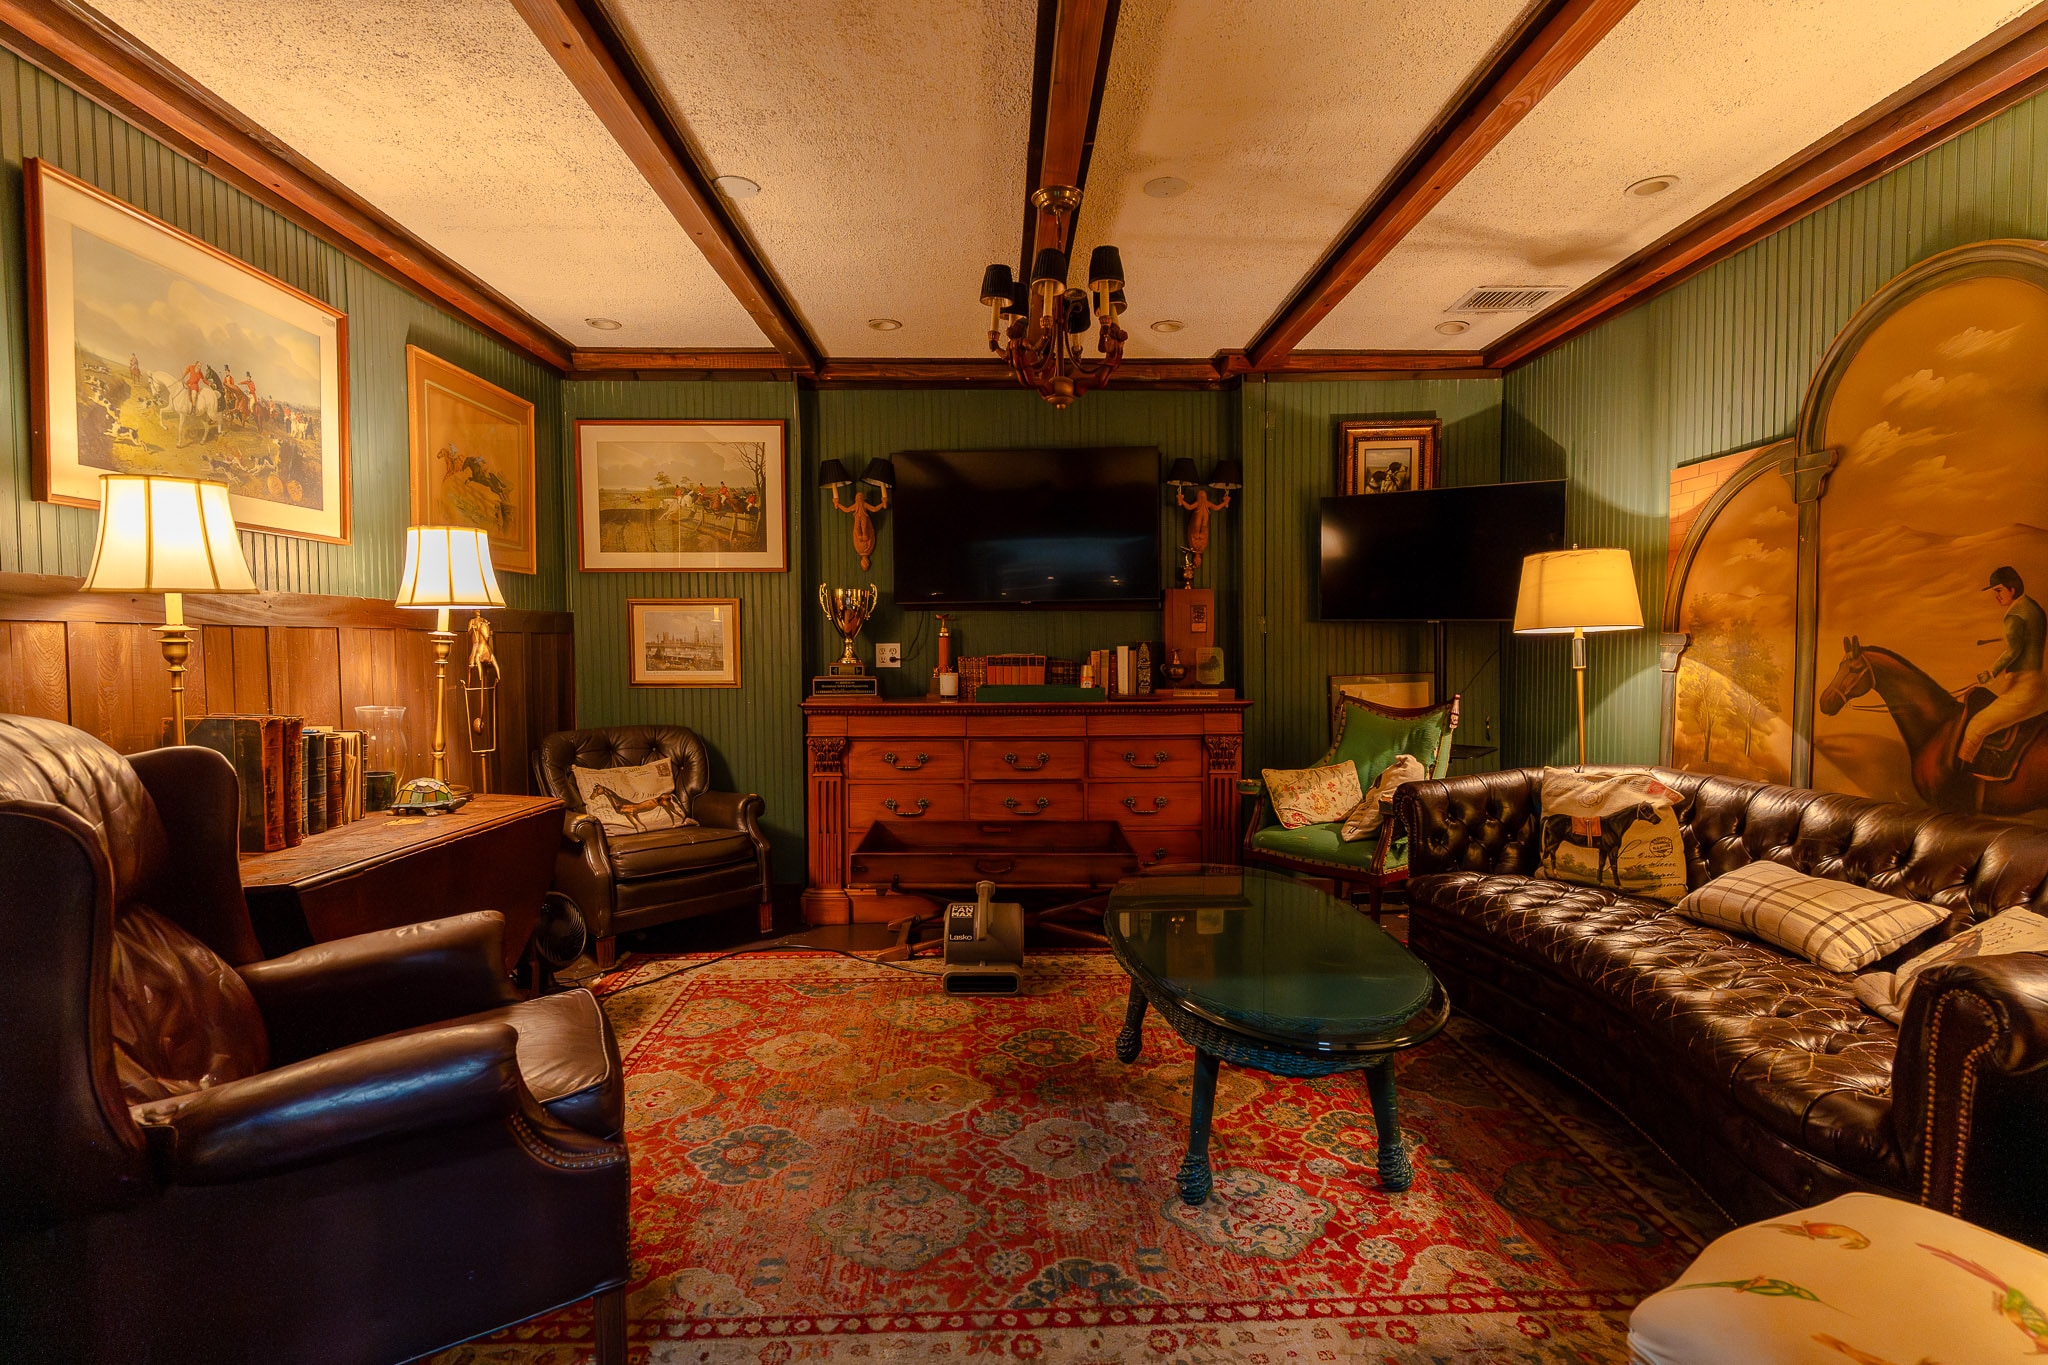
The Polo Room VIP lounge
Plate 03
The Polo Room
03 / The Polo Room

The Polo Room

An exclusive room located directly off the main lobby. Adorned with luxury automotive accents and plush leather seating.

VIPprivate lounge
Bridalsuite ready
Greenroom access
51 Club floor plan with the covered terrace labeled on the right side of the building
Plate 04
Covered Terrace
04 / The Covered Terrace

The Covered Terrace

A screened-in porch out back for cocktails, cigars and fresh air when the shop floor needs a breather. Covered rain or shine — where the party spills over without leaving the building.

Coveredrain or shine
Screened-inporch
Cigarfriendly

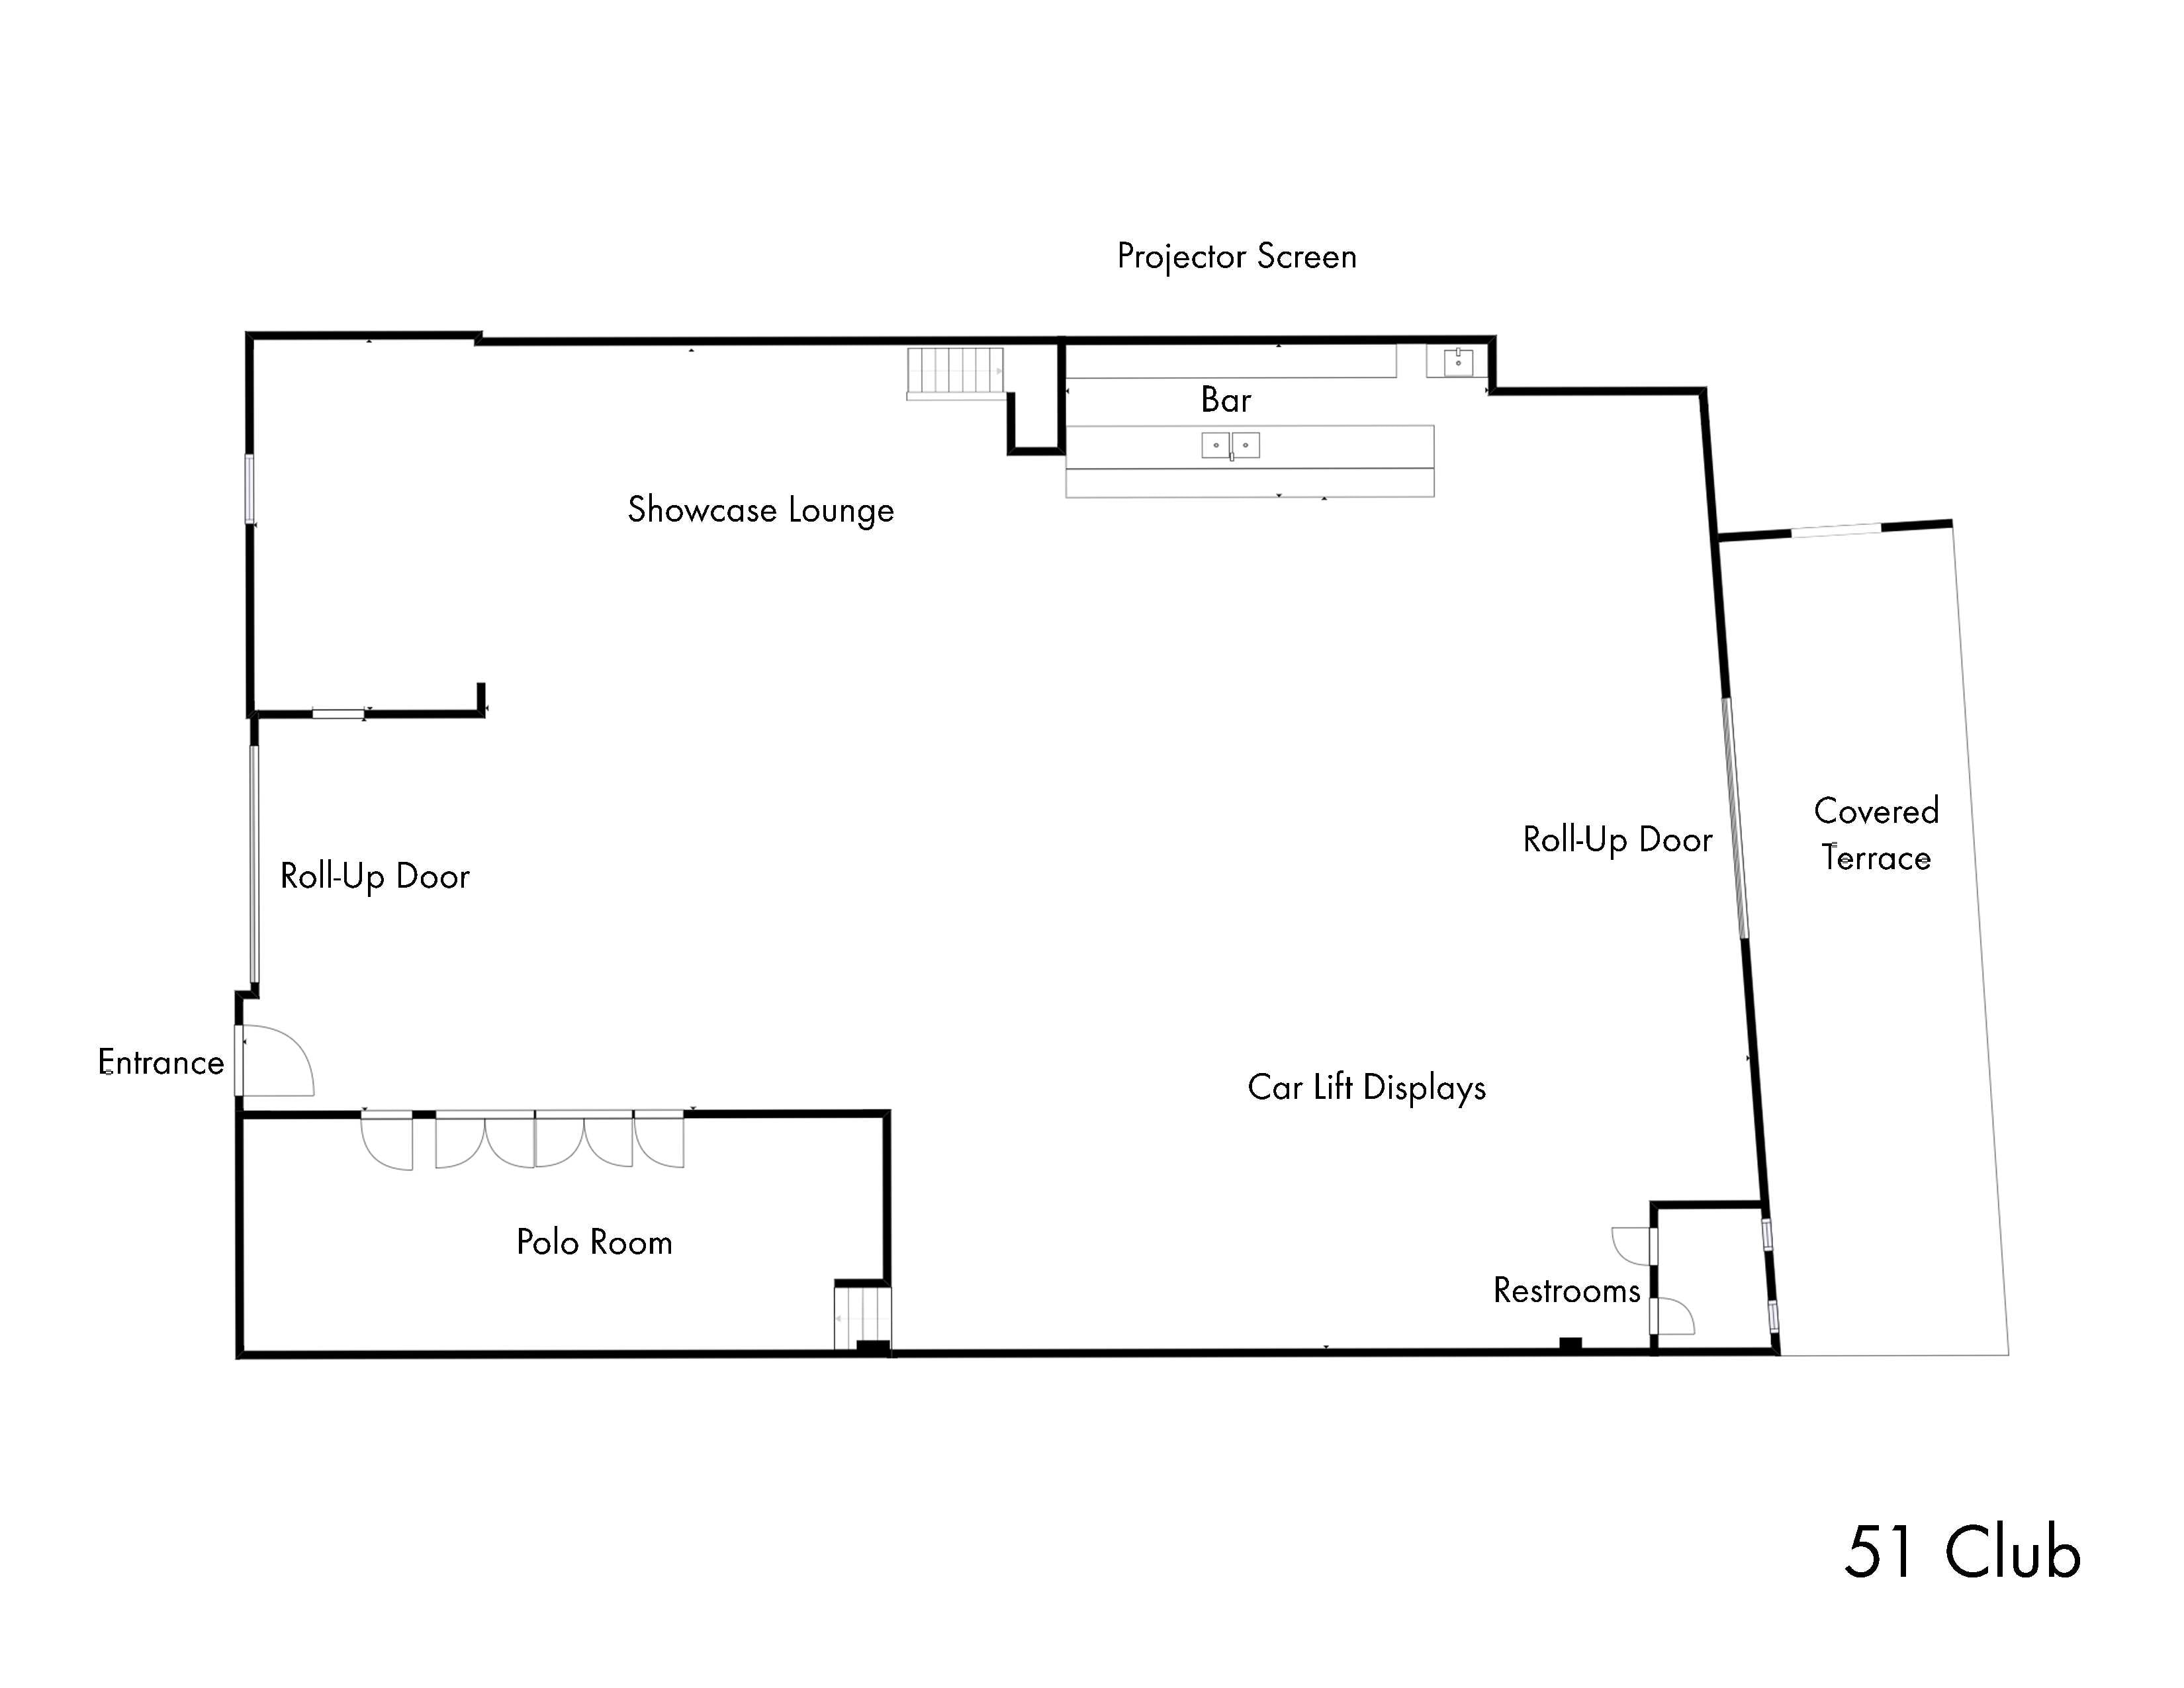
Blueprint & Flow

Everything you need to coordinate logistics. Open vendor policies, drive-in bay doors, and robust power supplies.

51 Club technical floor plan layout
Request a date

Technical Specs

Total space
7,800 sq ft
Capacity
Up to 135 guests
Ceiling height
16 ft to exposed steel trusses
Access & load-in
Over-sized bay doors for vehicle roll-in
Power supply
3-phase power, production-ready
Vendor policy
Open preferred caterers & beverage services
Accessibility
Single-level layout, fully ADA compliant
Location
Winter Park, FL (10 min to Downtown Orlando)

Book the Venue

Claim your date.

Our calendar fills quickly for peak seasons. Send us your expected headcount and timeline, and we’ll schedule a private walkthrough to discuss your event's unique layout.